⚡ Only 300 spots remaining • Closes in 2d 14h 32m
⚡ Only 300 spots remaining • Closes in 2d 14h 32m
A professional design visualization. Focuses on the layout, dimensions, and structural symbols of a contemporary residential project.
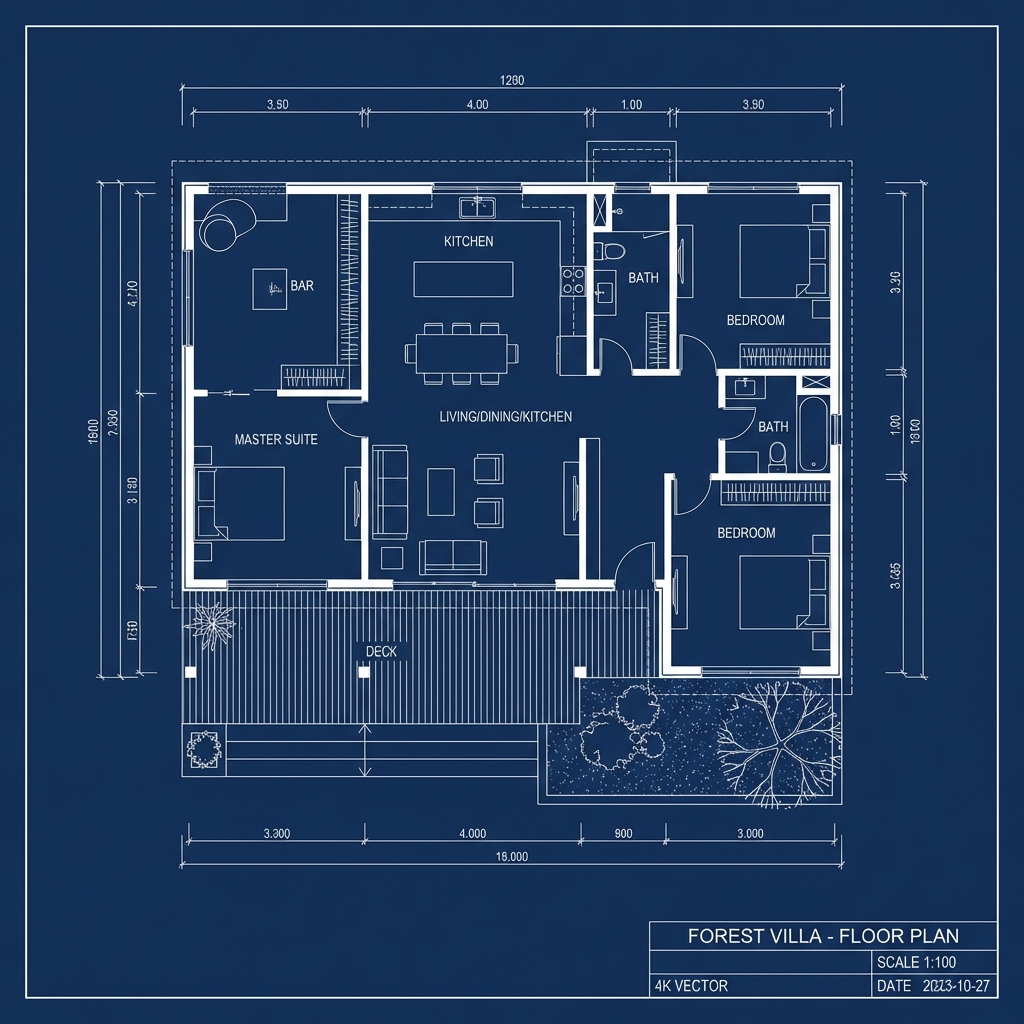
Architectural technical drawing of a {type: modern three-bedroom forest villa} floorplan.

Visuals:
- {style: Clean 2D plan view with professional CAD-style line weights}
- {details: Wall thicknesses, door swings, window symbols, and "Hardwood" flooring textures}
- {annotations: Dimensions lines, room labels ("LIVING", "MASTER BR"), and furniture icons}
- {presentation: Rendered as a "Blue-on-White" print or "White-on-Navy" blueprint}

Composition:
- {view: Top-down orthographic plan view}
- {layout: Centered on the page with a "Title Block" on the right side}
- {palette: Monochrome Navy and White or Clean Black and White}

Technical:
- {resolution: 4k sharp vector-style export}
- {accuracy: Straight lines, 90-degree angles, and consistent symbols}

Style: {aesthetic: AutoCAD/Revit export, professional-architectural, minimal}Join IMGlory Premium and unlock our complete library of professional Nano Banana Pro prompts, plus access to AI tools and marketing resources.
Get Full Access