⚡ Only 300 spots remaining • Closes in 2d 14h 32m
⚡ Only 300 spots remaining • Closes in 2d 14h 32m
A professional design visualization. Focuses on the structural layers, the relationship between rooms, and the "Hidden" mechanics of a modern house.
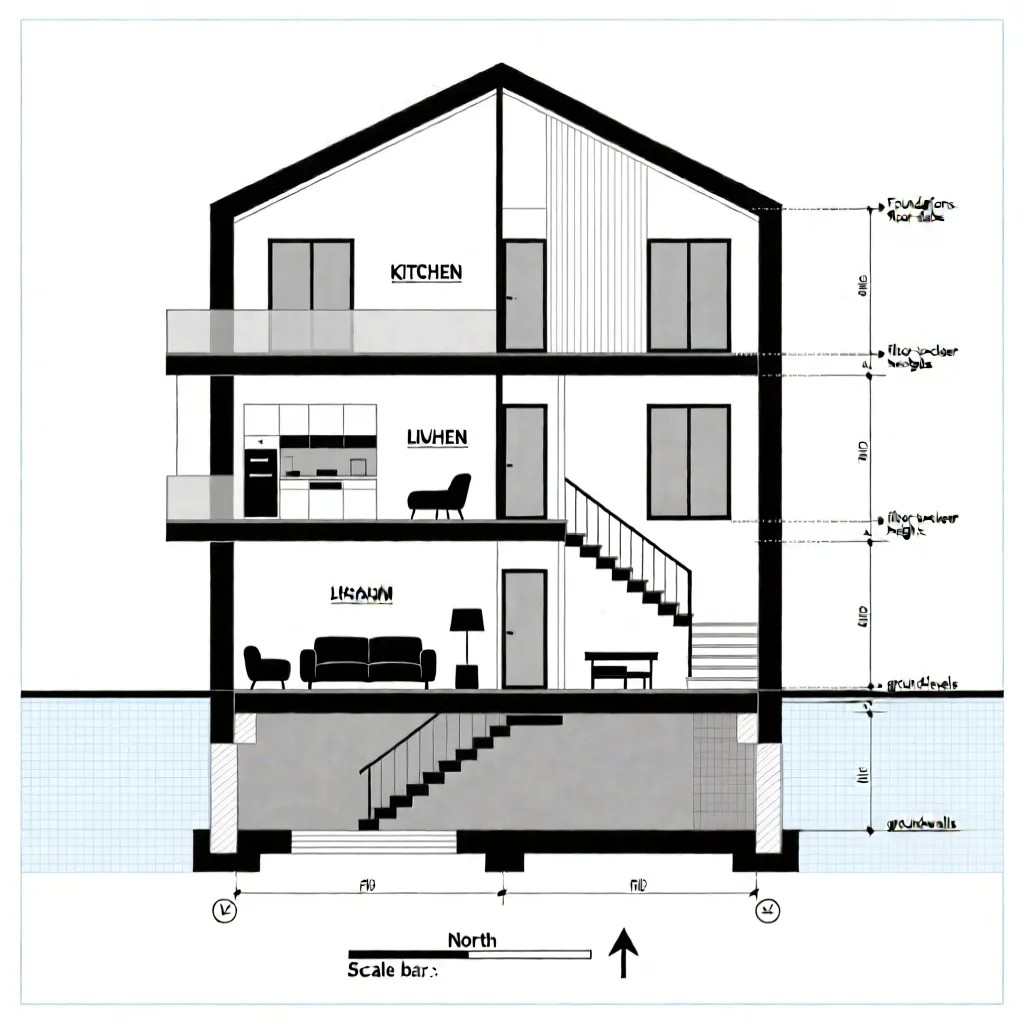
Architectural {type: technical section drawing} of a {subject: three-story modern residence with a basement}.

Visuals:
- {style: Clean 2D "Cut-away" view with professional CAD-style line weights}
- {details: Foundations, floor-slabs, stair-cases, and internal furniture silhouettes}
- {annotations: Room labels ("KITCHEN", "LIVING"), floor-to-ceiling heights, and ground-levels}
- {background: Clean White background with faint blue "Grid" lines}

Composition:
- {view: Flat orthographic side-view section}
- {layout: Centered on the page with a "North Arrow" and "Scale bar" at the bottom}
- {palette: Monochrome Black lines and grey "Fills" for solid walls}

Technical:
- {resolution: 4k sharp vector-style export}
- {accuracy: Straight vertical and horizontal lines, consistent symbols}

Style: {aesthetic: Architectural Portfolio style, technical-schematic, minimal}Join IMGlory Premium and unlock our complete library of professional Nano Banana Pro prompts, plus access to AI tools and marketing resources.
Get Full Access